

Address
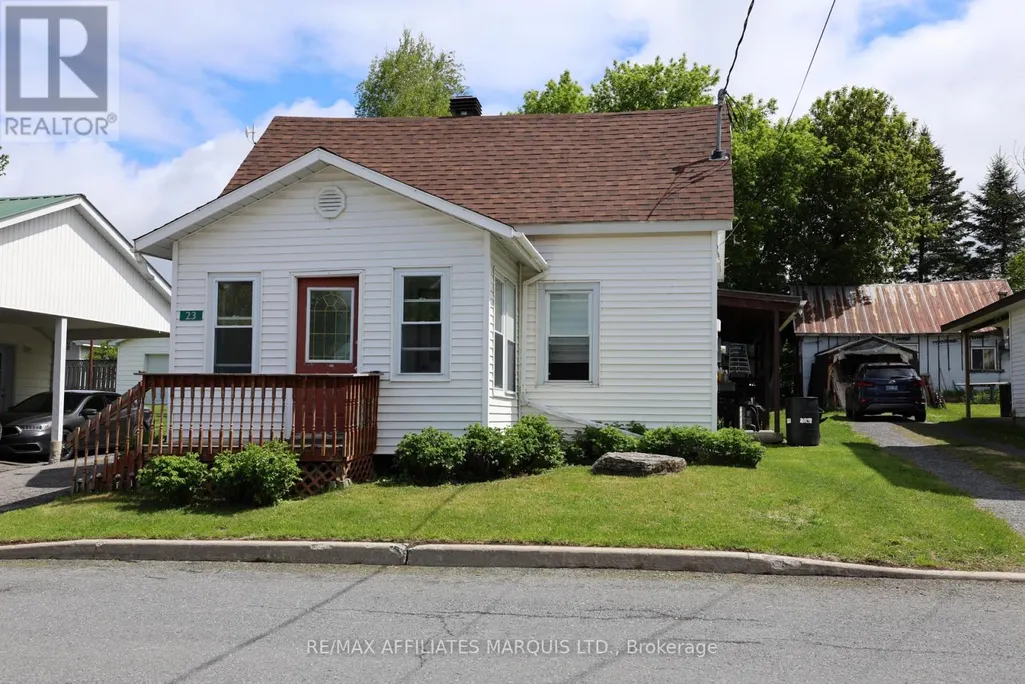
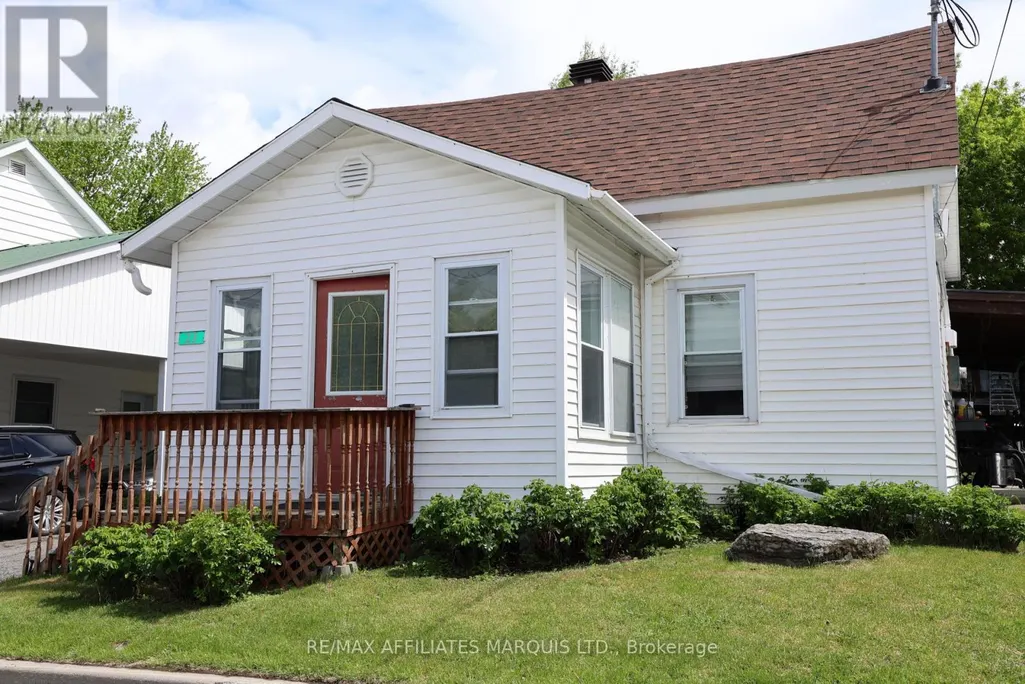
23 Sabourin Street, North Stormont, ON
Price
$ 269,900
Property Attributes
- ID#X13173094
- TypeSingle Family
- Listing Status Active
- MunicipalityNorth Stormont
- CityNorth Stormont
- Area710 - Moose Creek
- Neighbourhood710 - Moose Creek
- Postal CodeK0C 1W0
- Style
- Price$ 269,900
- Bedrooms3
- Bathrooms2
- Half Bathrooms0
Data Source:
Canadian Real Estate Association (CREA)
Property Description
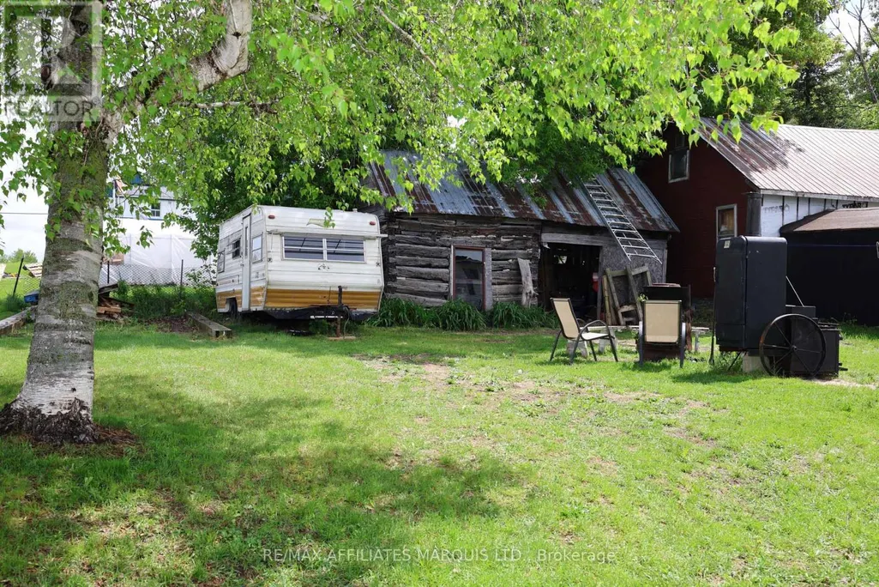
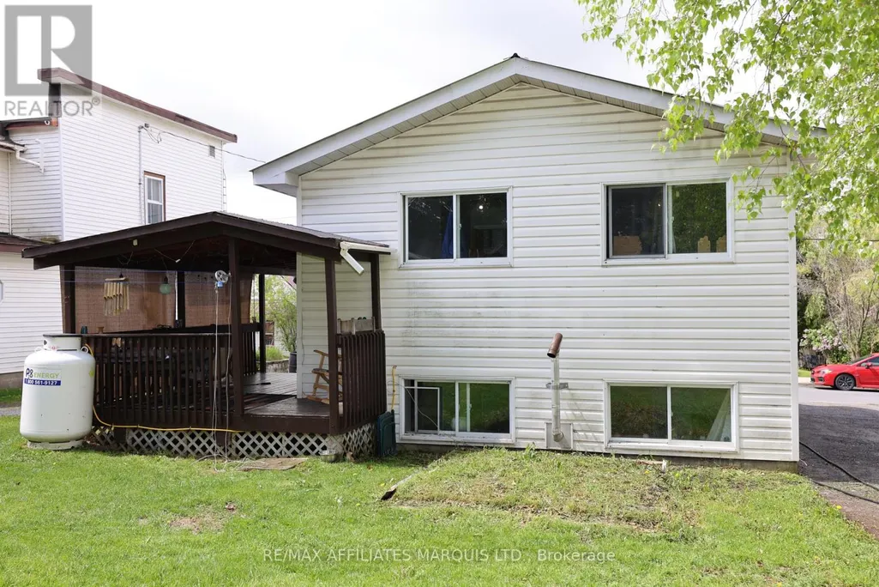
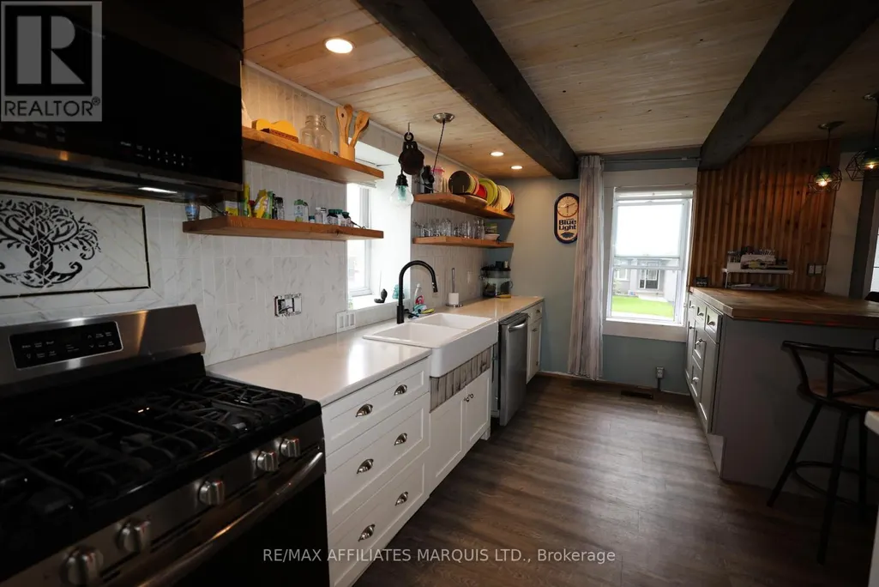
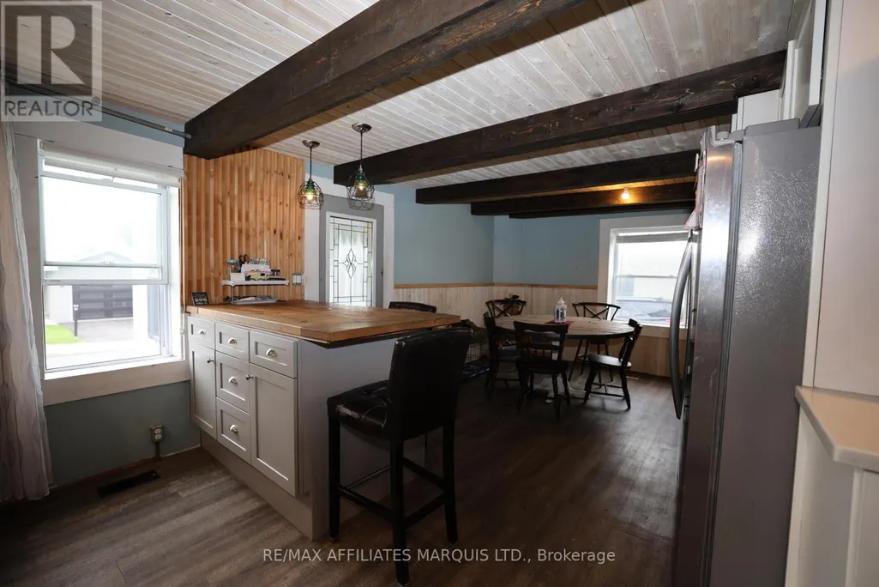
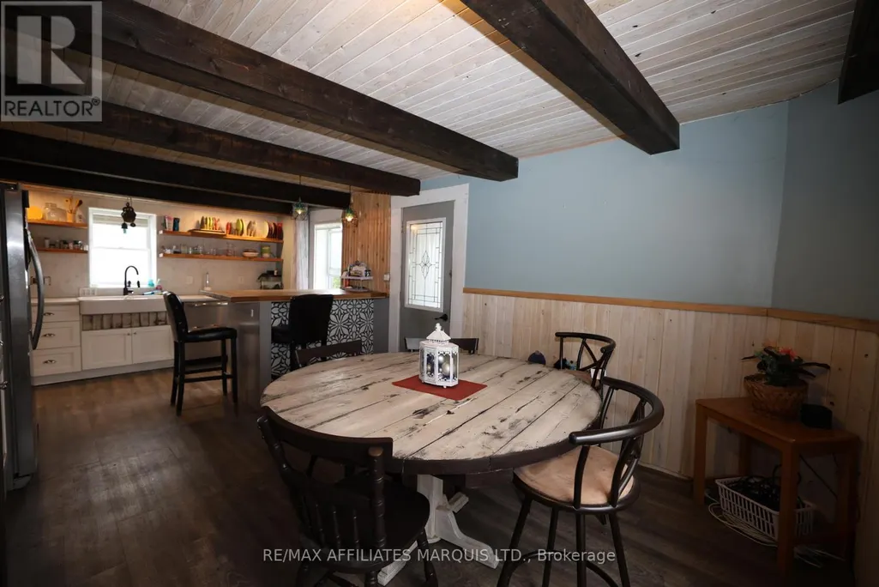
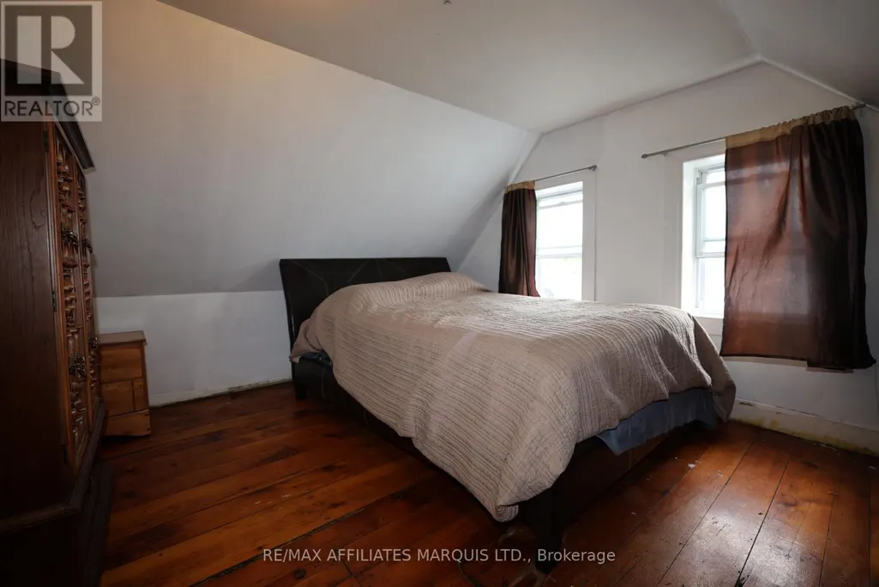
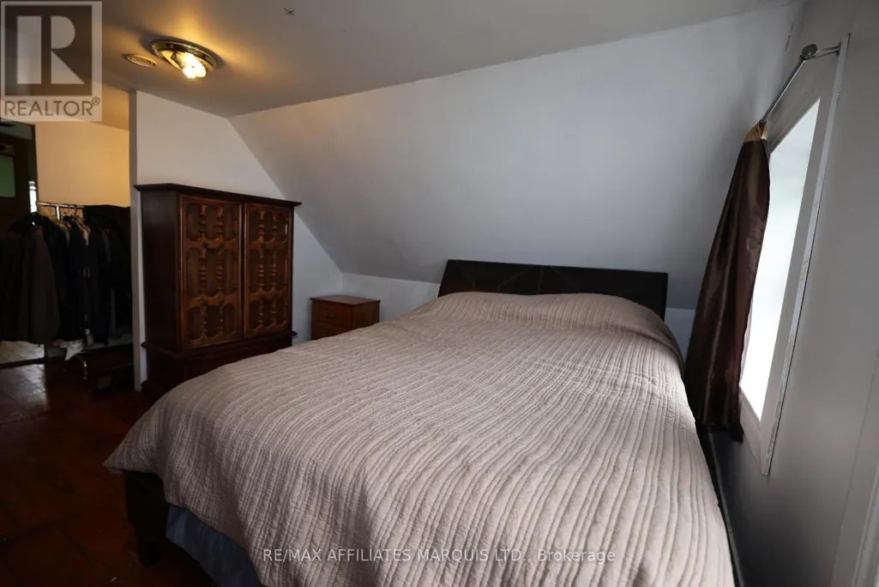
Why rent when you can own? Welcome to this charming and affordable 1 1/2 storey home in the welcoming town of Moose Creek - the perfect opportunity for first-time buyers, young families, or anyone looking to break into the market without breaking the bank!This inviting 3-bedroom, 2 bathroom home offers comfortable living with a warm, functional layout and plenty of space to grow. Bright and welcoming living areas create the perfect setting for everyday living, family gatherings, or cozy nights at home. The spacious kitchen and dining area make entertaining easy, while the additional bedrooms provide flexibility for a home office, guest space, or growing family needs. A cozy wood pellet stove offers an efficient secondary source of heat, adding both comfort and charm during the colder months.Enjoy the benefits of affordable small-town living with local amenities, schools, parks, and recreation nearby - all while being conveniently located for commuters. Whether you're tired of paying rent or looking for a move-in-ready home with room to personalize, this property delivers incredible value and opportunity.Start building equity instead of paying your landlord - this could be the affordable homeownership opportunity you've been waiting for! (id:7434)
General Features
| Property Type | Single Family |
|---|---|
| CommunityName | 710 - Moose Creek |
| Building Cooling Type | None |
| Location Description | Cross Streets: Sabourin Street and St Eve Street. ** Directions: APPROX. 40 MINUTES EAST OF OTTAWA VIA 417, TAKE HWY 138 EXIT, TURN WEST ON MCLEAN ROAD, MAKE LEFT ON SABOURIN ST (STREET SIGN IS ON THE LEFT). |
| Parking Space Total | 3 |
| Foundation Type | Poured Concrete, Stone |
| Building Type | House |
| Ownership Type | Freehold |
| Building.StoriesTotal | 1.5 |
Interior Features
| Building Fireplace Present | False |
|---|---|
| Building Heating Type | Forced air, Other |
| Building Heating Fuel | Electric, Wood |
| Basement Type | Crawl space, Full |
| Construction Style Attachment | Detached |
| Living Area Range | 1100 |
| Bedrooms | 3 |
Exterior Features
| Sewer | Sanitary sewer |
|---|---|
| Exterior Finish | Vinyl siding |
Room Details
| Room | Dimensions | Level | Flooring | Details |
|---|---|---|---|---|
| Bathroom | 2.68 m x 2.57 m | Basement | 2.57 m | |
| Bedroom | 6.02 m x 2.44 m | Second level | 2.44 m | |
| Dining room | 4.06 m x 2.2 m | Main level | 2.2 m | |
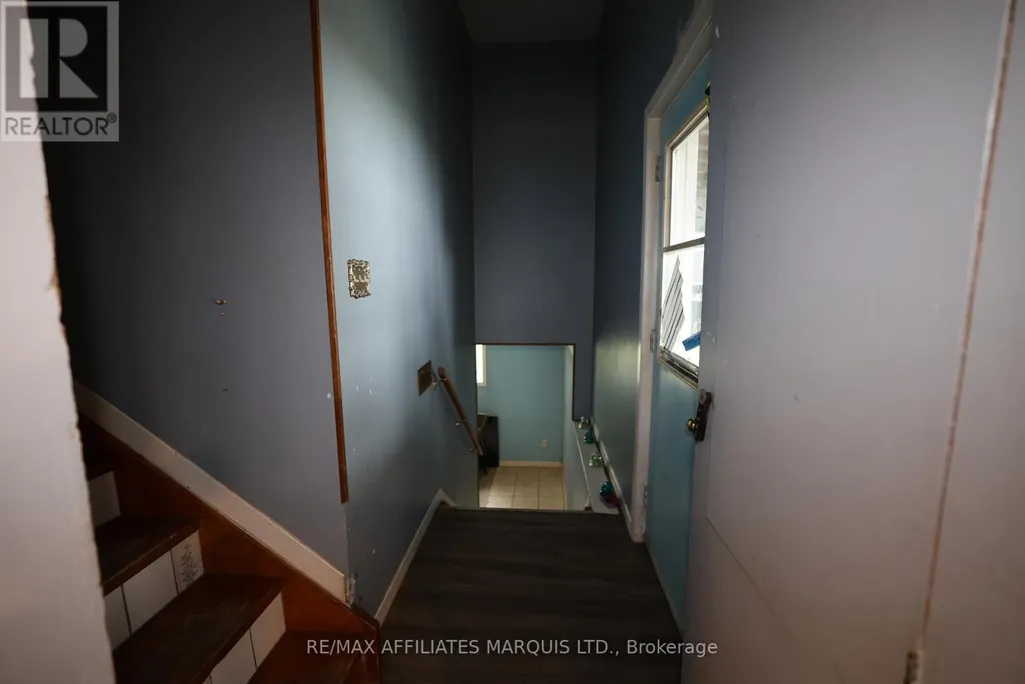
| Foyer | 3.87 m x 2.2 m | Main level | 2.2 m | |
| Kitchen | 4.92 m x 4.06 m | Main level | 4.06 m | |
| Living room | 5.81 m x 5.53 m | Basement | 5.53 m | |
| Primary Bedroom | 4.67 m x 3.26 m | Third level | 3.26 m |
Amenities
- Views
- New Construction
- Adult 55+
- Lease To Own
- No Strata Fees
- Furnished
- Primary On Main
- Air Conditioning
- Seller Finance
- Green
- Fixer Upper
- Horse
- Golf
- Fireplace
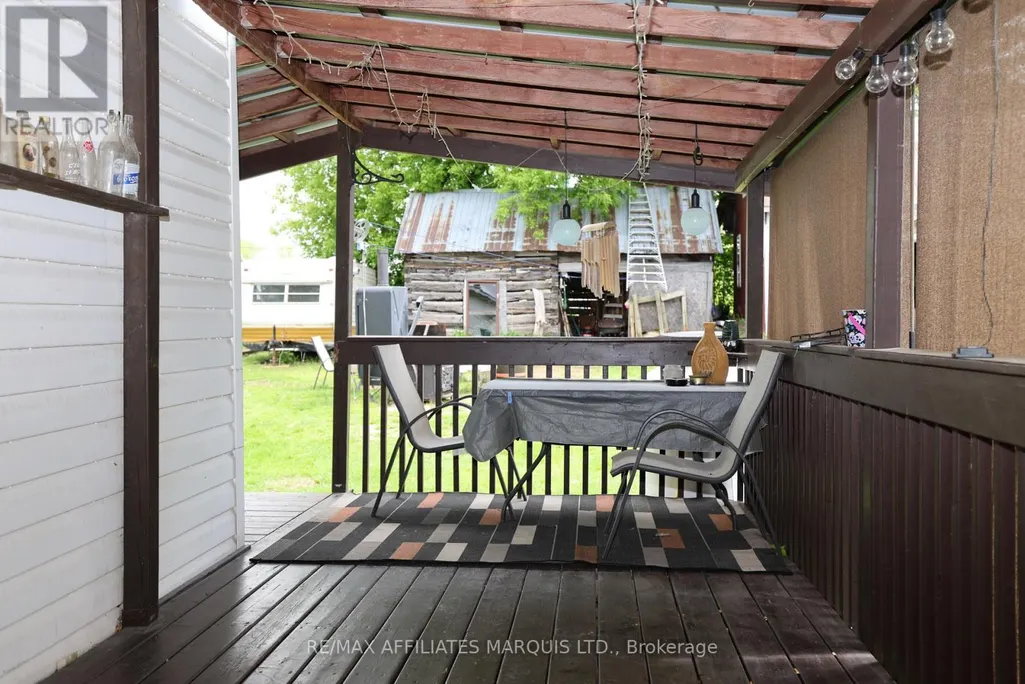
- Deck
- Garage
- Basement
- Pool

Property vs Single Family Average in K0C 1W0
Price
